How to determine whether there is wear damage inside the ZJY212-85-20-S reducer
1、 Quick preliminary judgment without disassembly
Identification of abnormal noise characteristics: When using a listening needle to approach the bearing seat and meshing area of the box, periodic "clicking" impact sounds and continuous "rustling" friction sounds appear, which significantly intensify with increasing load, indicating gear/bearing wear.
Temperature anomaly investigation: Use an infrared thermometer to detect the shell. Under normal operating conditions, the overall temperature of the machine is 40-60 ℃. If the temperature of the local bearing position or oil pool continues to exceed 70 ℃, it indicates abnormal internal friction heat generation, and there is a high probability of wear.
Vibration state verification: If there is a significant periodic tingling sensation when touching the outer shell by hand, or if the vibration speed exceeds 5mm/s and the harmonic amplitude of the meshing frequency in the spectrum suddenly increases, it indicates that the gear tooth surface is worn or the bearing clearance exceeds the standard.
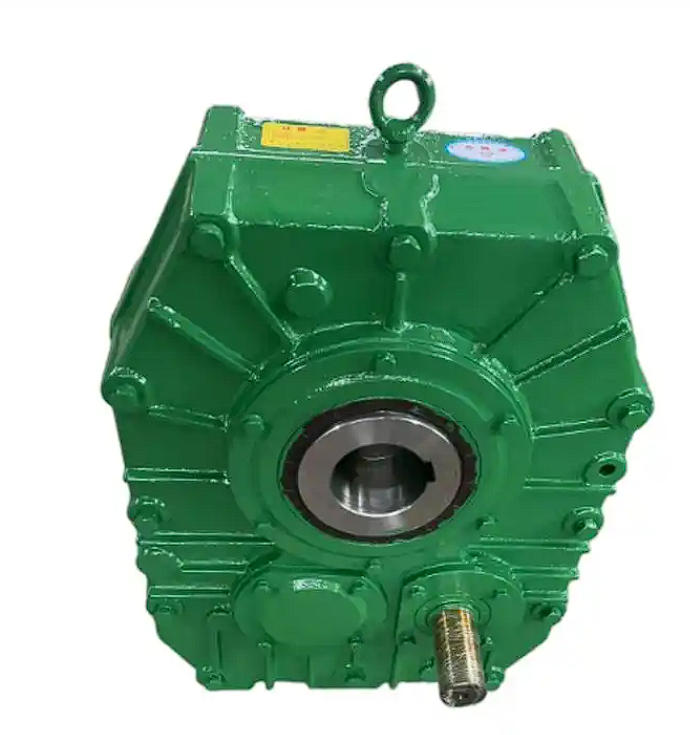
Initial inspection of oil level and quality: Observe the oil mirror. If the oil level is below 1/2 of the mirror, the oil is black and turbid, or there is continuous leakage at the oil seal, it indicates that the lubrication status is abnormal, and metal debris generated by internal wear has mixed into the oil.
2、 Accurate verification of quantitative indicators
Manual turning test: After disconnecting the power and load, turn the input shaft. If the rotational resistance fluctuates greatly, there is obvious jamming, or there is a large gap during forward and reverse switching, it indicates that the gear mesh clearance has seriously exceeded the standard.
Reduction ratio deviation verification: Use a tachometer to measure the input and output speeds separately, calculate the actual reduction ratio, and if the deviation from the design value of 85 exceeds ± 3%, it can be determined that there is wear and slip in the transmission pair.
Professional analysis of oil samples: When sampling from the oil drain hole, if shiny iron-based metal particles appear on the white paper, or if the spectral detection of iron element content suddenly increases from 10ppm to above 50ppm, it is a direct iron evidence of internal gear and bearing wear and peeling.
Axial runout measurement: Use a dial gauge to measure the axial runout on the output shaft end face. If the measured axial runout exceeds 0.05mm, it indicates that the bearing or shaft mating surface has worn and loosened.
3、 Final confirmation of disassembly and inspection
Gear wear verification: Use a tooth thickness caliper to measure the tooth thickness. If the wear exceeds 10% of the original tooth thickness, or if there are continuous pitting, scratches, or adhesive marks on the tooth surface, it can be determined that the gear is severely worn.
Bearing condition inspection: Disassemble the bearing end cover, check for peeling and pitting on the ball/raceway, measure the radial clearance of the bearing with a feeler gauge. If it exceeds the standard value of 0.2mm, the bearing has worn out and failed.
Mesh clearance retest: Measure the side clearance with a feeler gauge at four uniform points on the gear meshing surface. The standard side clearance is 0.1-0.3mm. If the measured value exceeds 0.5mm, it indicates that long-term wear has completely lost the meshing accuracy of the tooth surface.