How to ensure the accuracy of the planetary gearbox base after welding
1. Source control: high-precision cutting and groove processing
The cutting accuracy of structural components is the source of ensuring high-precision operation and long-term reliability of the entire machine. It is recommended to use laser cutting technology to ensure smooth and even cutting with minimal deformation. At the same time, it is necessary to ensure that the bevel angle of laser cutting has zero deviation and the edges are smooth and clean. This can make the welded parts tightly fit, forming almost zero gap welds, thus ensuring uniform and consistent welding from the body, avoiding the hidden dangers of welding repair and deviation caused by rough cutting, and laying a solid foundation for welding strength and overall rigidity.
2. Process collaboration: One time positioning and benchmark control
In the machining of the machine base and gearbox mounting seat, it is advisable to achieve a one-time positioning to directly complete the machining of the groove, arc cut, and positioning hole. Through this method, the perpendicularity and dimensional accuracy of the end face can be stably controlled at the millimeter level, ensuring a tight fit of the reference surface. This can eliminate abnormal vibrations caused by assembly stress from a physical perspective, laying a solid foundation for the long-term stable service of the entire machine.
3. Structural optimization and heat treatment: eliminating stress and preventing deformation
Structural internal stress is easily generated during welding and processing, leading to natural warping and deformation in the later stage. Therefore, it is necessary to improve the heat treatment process to eliminate internal stress. In terms of structural design, it is possible to disperse concentrated loads, improve impact and compression resistance, and eliminate deformation defects in key parts such as flange surfaces by adding end face reinforcement ribs and thickening transition structures, thereby ensuring installation coaxiality and transmission accuracy.
4. Precision assembly and testing calibration
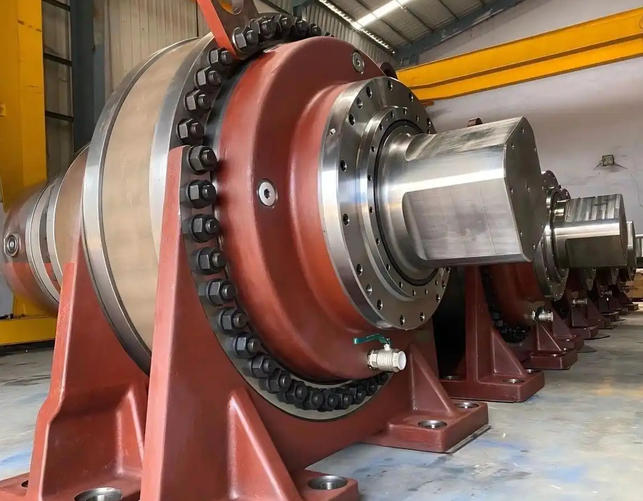
During the assembly phase, high-precision fixtures are required to ensure positional accuracy (such as controlling the coaxiality error between the planetary carrier and the inner ring gear within ± 0.02mm), and to precisely control the assembly clearance. After assembly, high-precision measuring instruments such as coordinate measuring machines and dial gauges should be used to strictly inspect the flatness and concentricity of the base. If small deviations are found, calibration can be carried out by adjusting the gasket or fine-tuning the position to ensure that the various geometric tolerances meet the design requirements.
Through the coordinated process of "cutting welding heat treatment assembly inspection" mentioned above, accumulated errors can be effectively cut off, ensuring high precision and long-term reliability of the planetary gearbox base after welding.