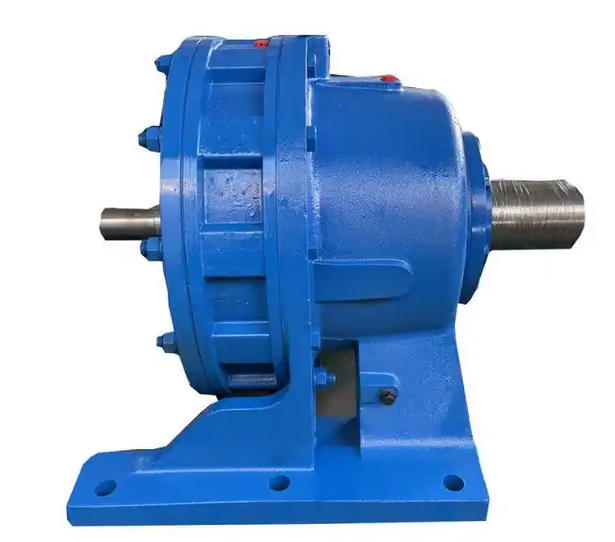
How to determine if the output shaft and coupling of BWD5-35-Y15 cycloidal reducer are loose
1、 Initial judgment of operating status
Abnormal vibration and noise: There is obvious vibration in the coupling area, accompanied by periodic impact noise. The abnormal noise intensifies during start stop or load changes, which is a direct manifestation of excessive clearance between the couplings.
Abnormal temperature rise: The temperature of the coupling and output shaft bearings rises rapidly, and the temperature rise of the rolling bearings exceeds 50 ℃, with the highest temperature exceeding 80 ℃, indicating increased friction on the mating surface.
Visible relative displacement: At the moment of equipment start stop, obvious relative rotation or axial displacement can be observed with the naked eye at the connection between the coupling and the output shaft.
2、 Shutdown manual verification
Inspection of idle stroke of turning gear: After power-off and hanging, manually turn the coupling. There is obvious idle stroke when switching between forward and reverse rotation. The output shaft only synchronously follows after rotating a certain angle, indicating that the fit has become loose.
Visual inspection of mating surface: After disassembling and connecting, observe the surface of the output shaft neck and the inner hole of the coupling. If there are obvious wear steps, scratches, or metal extrusion deformation marks, it can be confirmed that there is loose wear.
Key fit inspection: Check the fit status between the flat key and the keyway. If the flat key can shake freely in the groove, it indicates that the key connection has failed, which is also a typical cause of looseness.
3、 Accurate measurement tools
Radial runout detection of dial gauge: Fix the magnetic gauge base on the reducer base, and press the dial gauge probe vertically against the outer circle of the coupling. Slowly rotate the coupling once, and if the radial runout value exceeds 0.05mm, it is directly judged that the fit clearance exceeds the standard.
Gap verification of plug gauge: Try inserting a plug gauge at the fitting gap between the coupling and the output shaft. If a plug gauge of 0.02mm or above can be inserted, it proves that the fitting surface is completely loose.
Dimensional disassembly verification: Use a micrometer to measure the actual size of the output shaft neck, and use an inner diameter dial gauge to measure the size of the coupling inner hole. If the fit clearance exceeds the interference fit tolerance range specified in the drawing after calculation, it can be diagnosed as loose failure.